

refurbishment with demolition and reconstruction of a house with sea view
2021
Torre Faro_ME
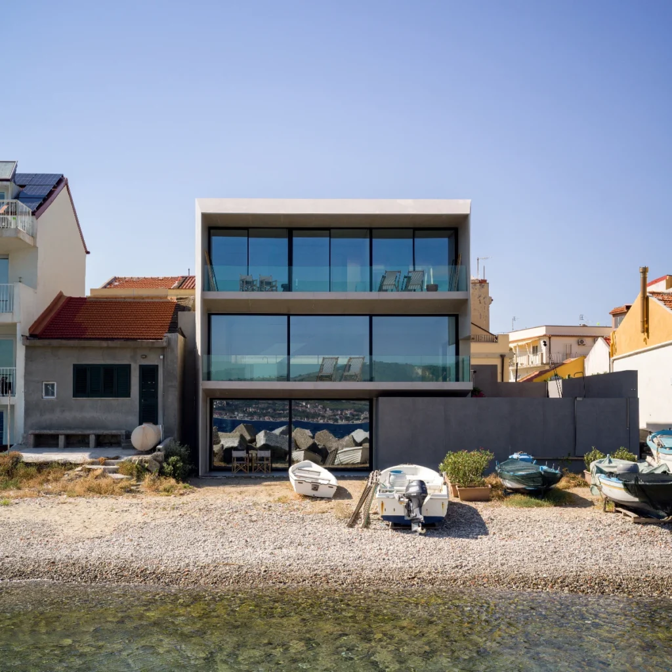
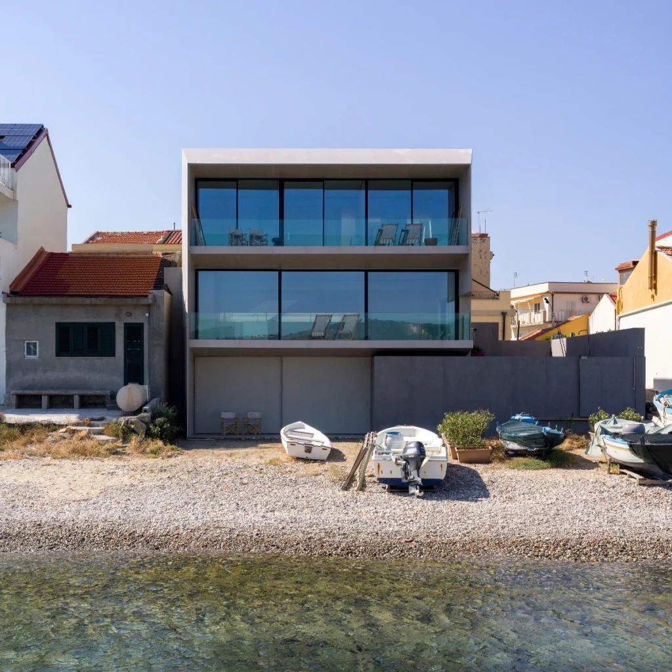
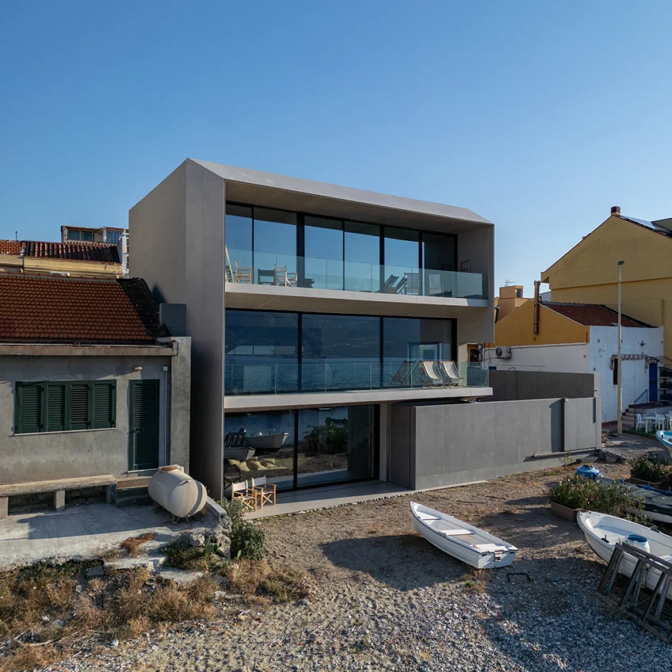
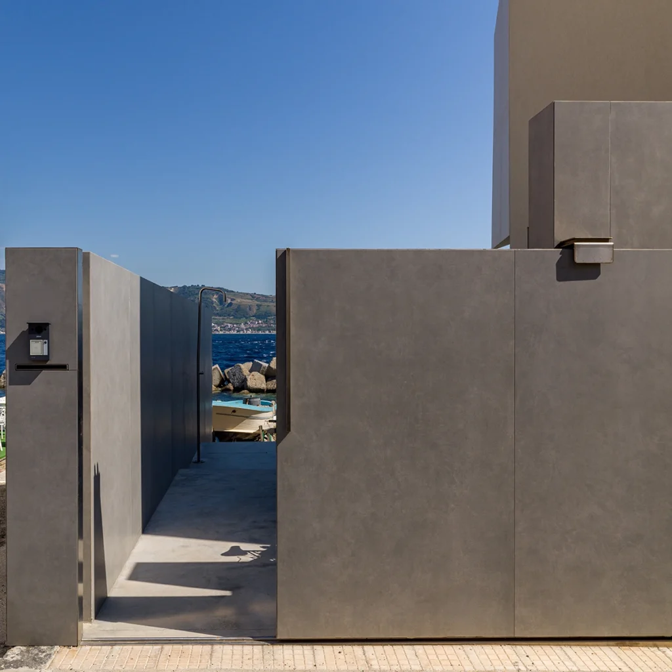
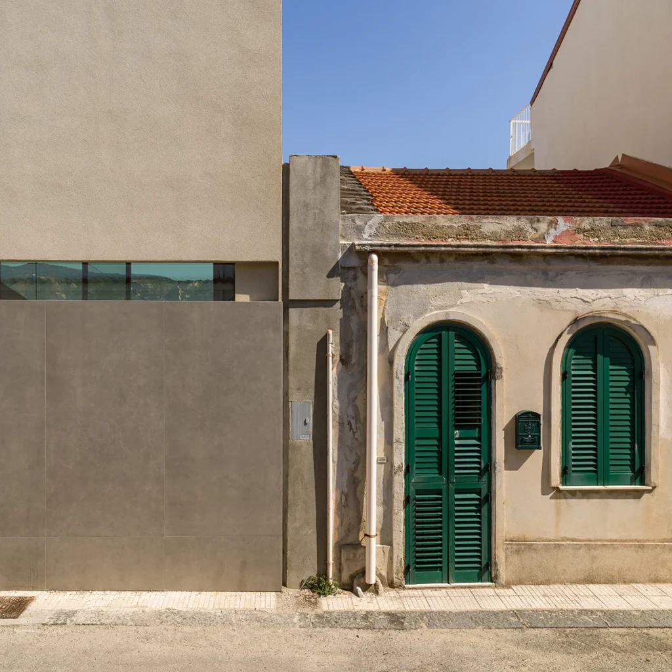
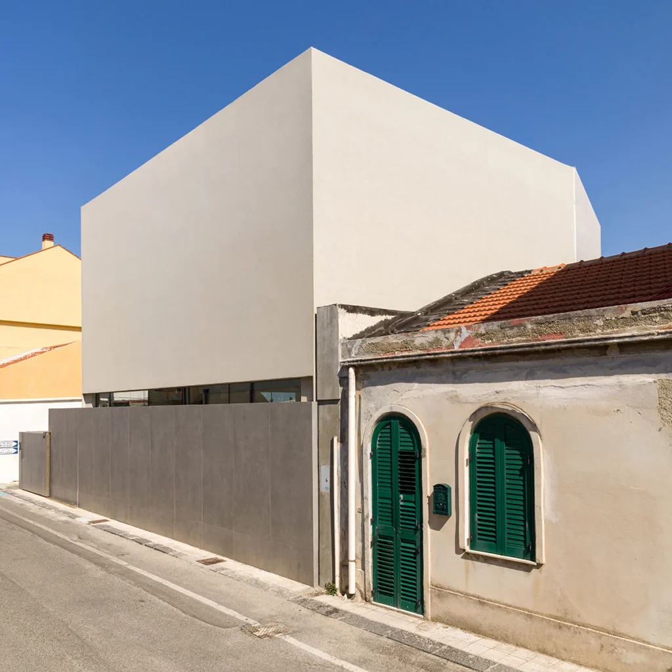
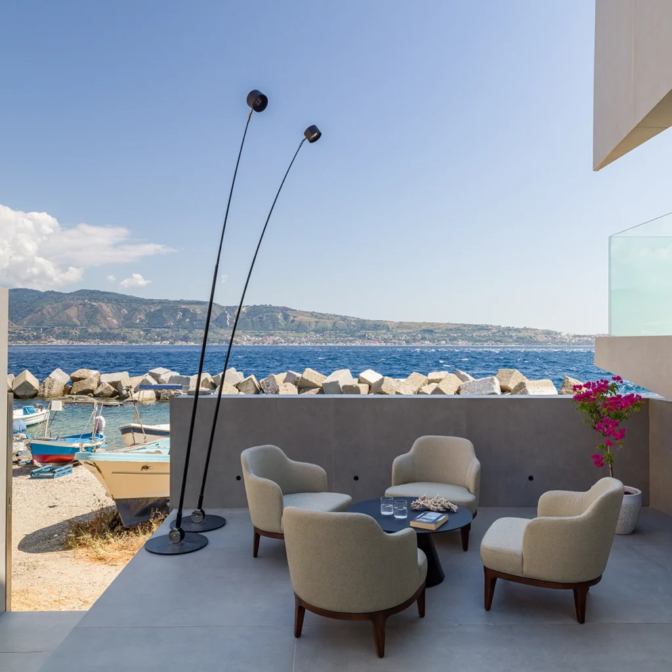
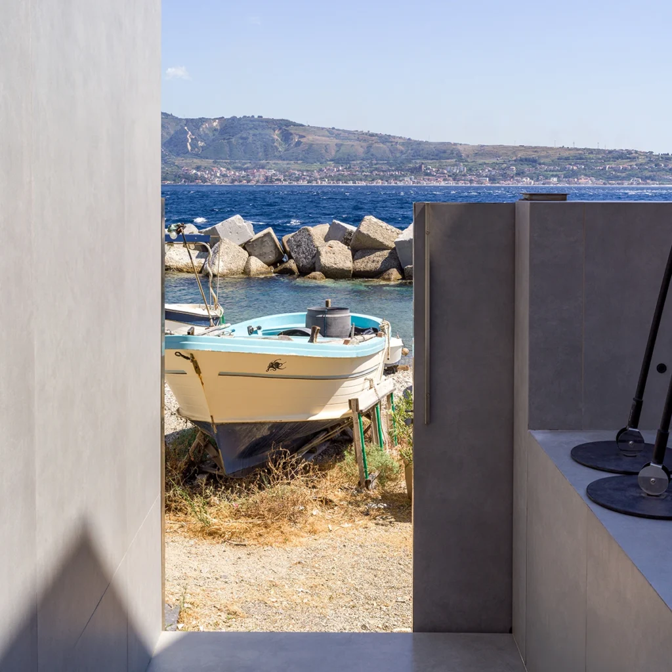
Open is a renovation project for an existing home in Torre Faro, Messina, just a few meters from the coastline.
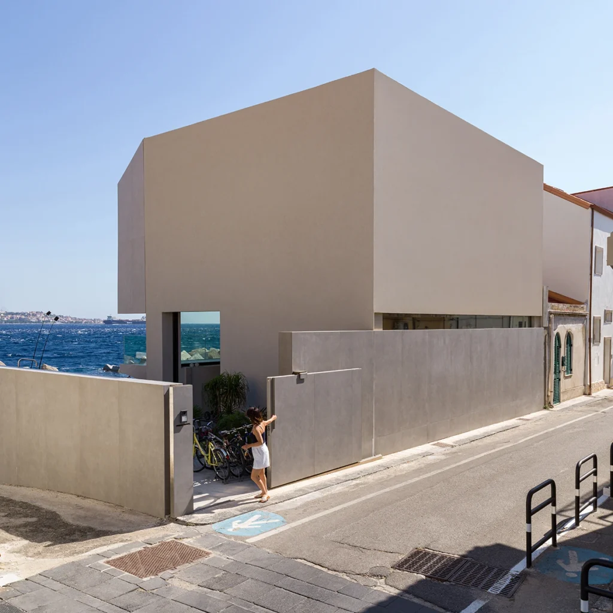
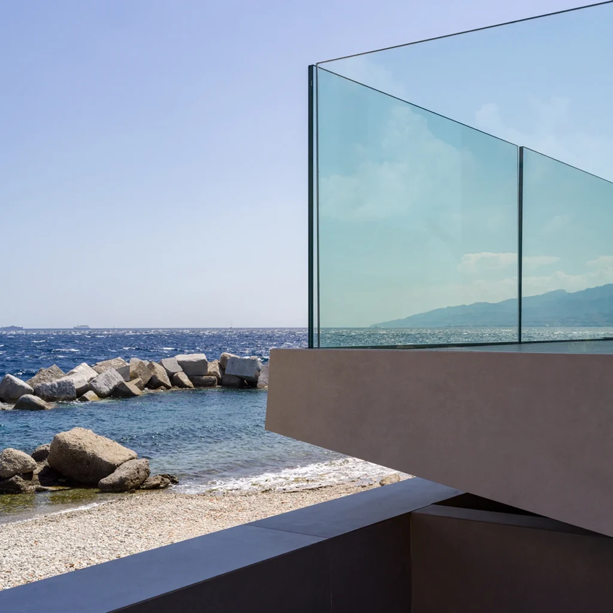
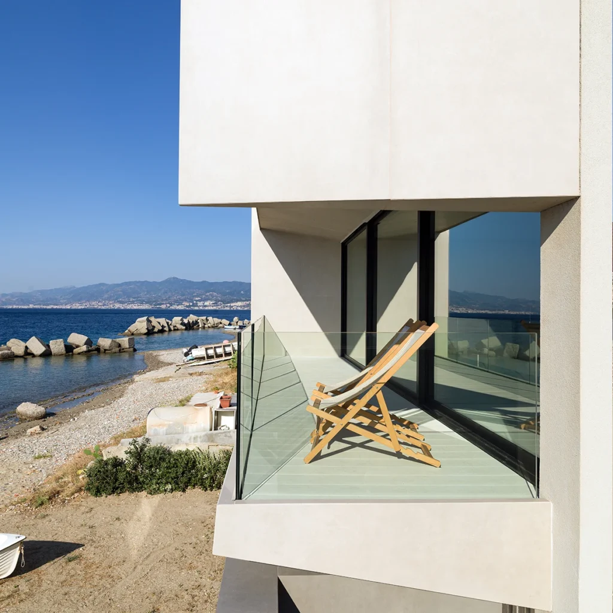
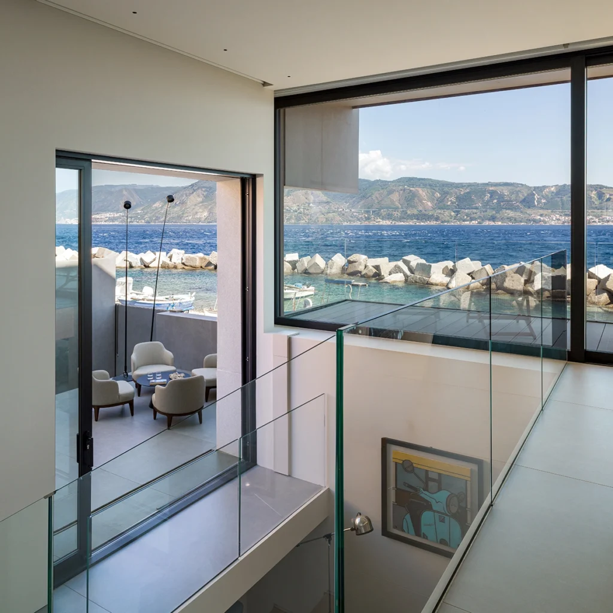
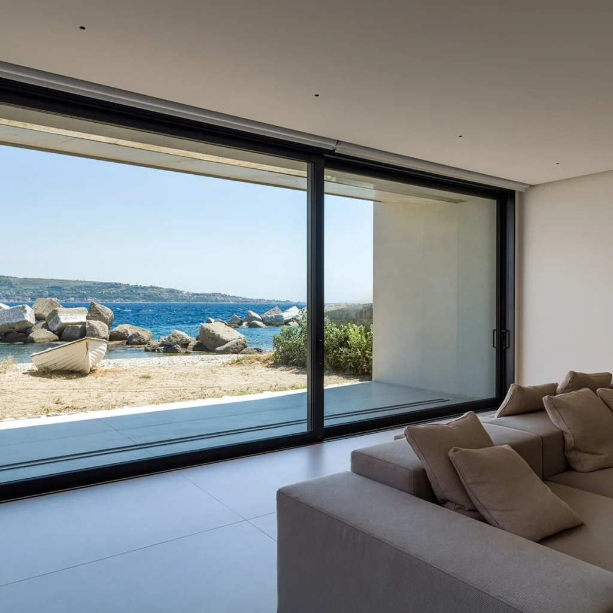
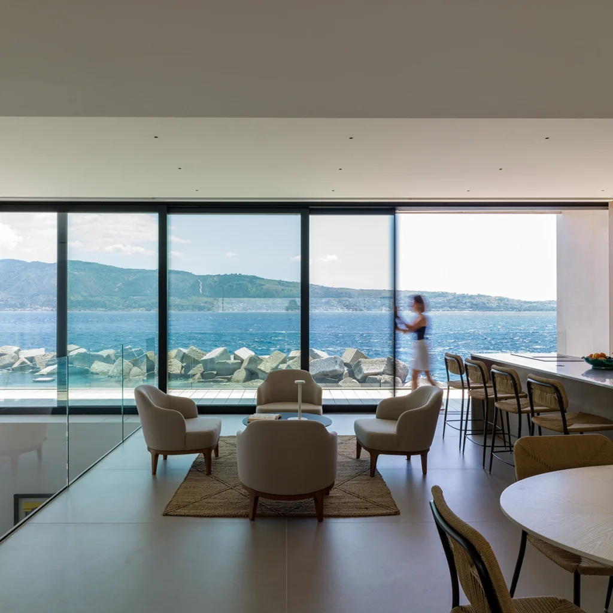
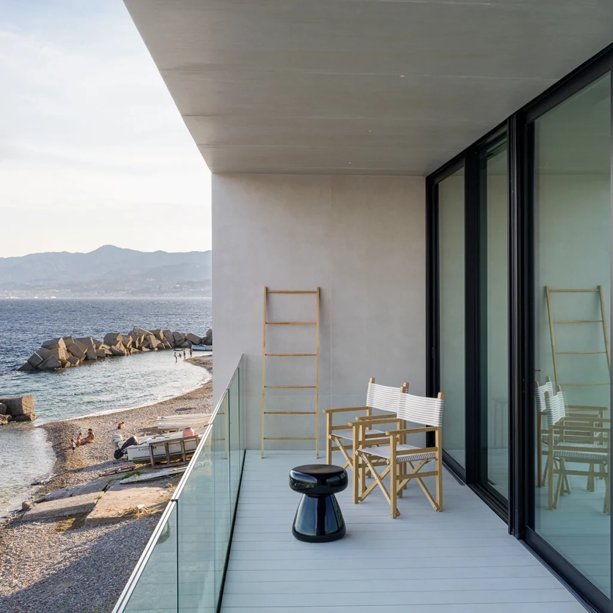
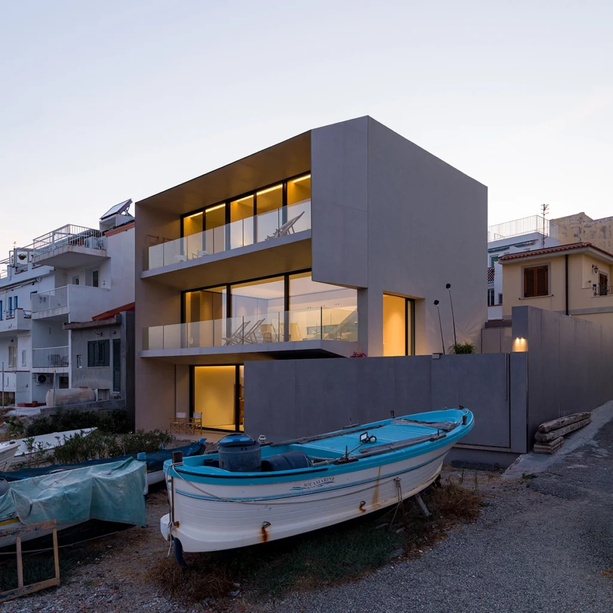
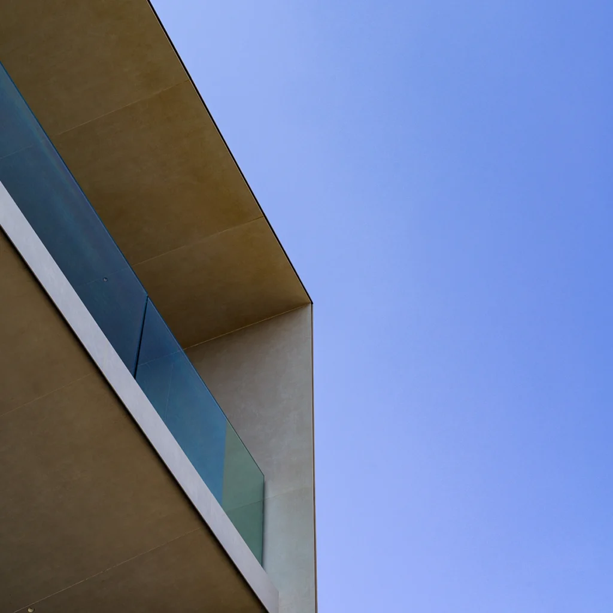
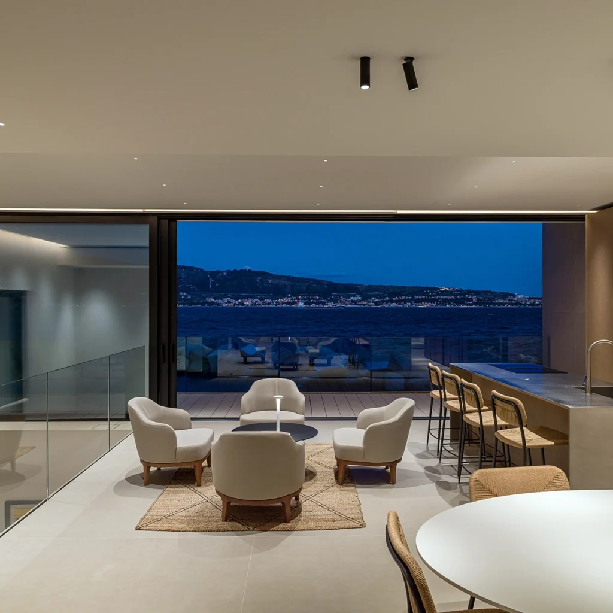
The home opens up to the sea through large, floor-to-ceiling windows that connect the interior spaces directly with the landscape. The seaward facade is punctuated by overlapping terraces, enclosed within a large frame that defines the new volume and creates depth and shelter for the outdoor spaces. On the side facing the street, the building takes on a more compact and private character, with few openings. The contrast between the two facades responds to the site’s conditions: protection and privacy from the urban fabric, and maximum openness toward the Strait.
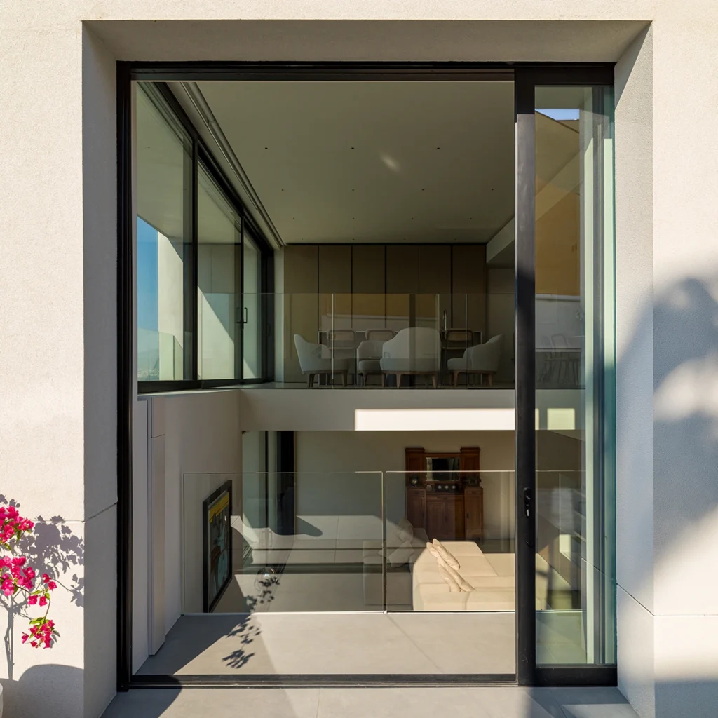
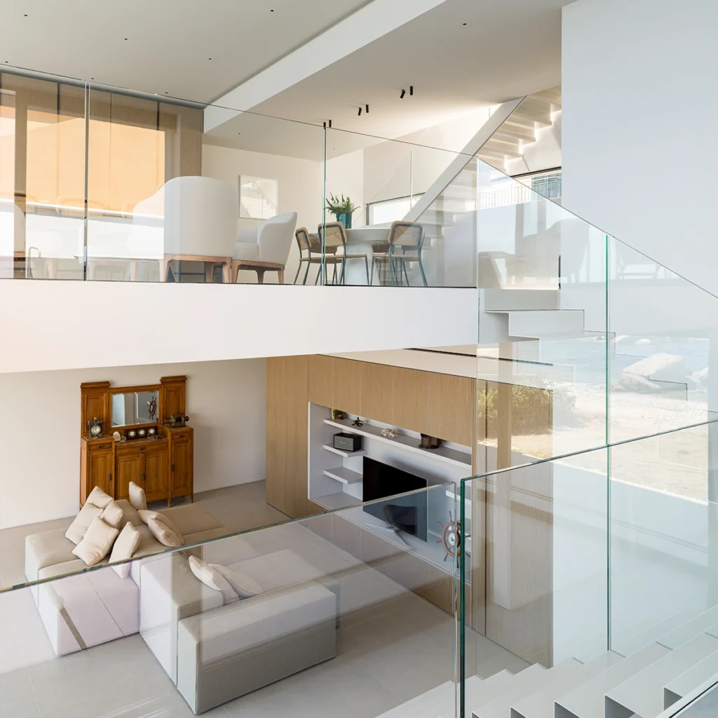
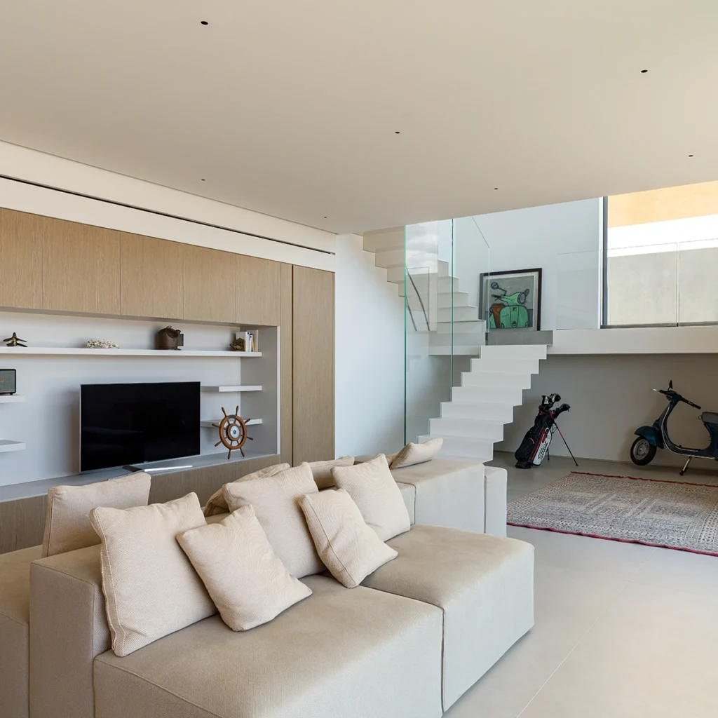
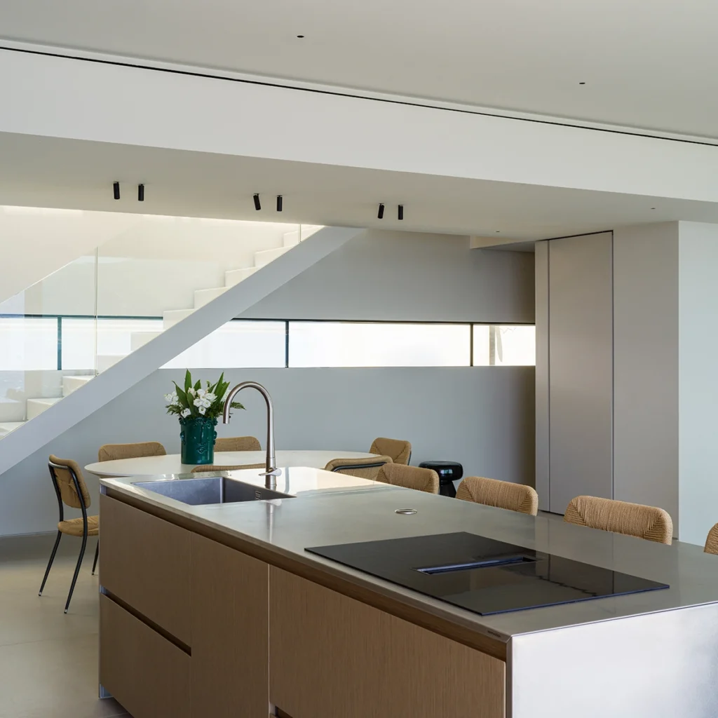
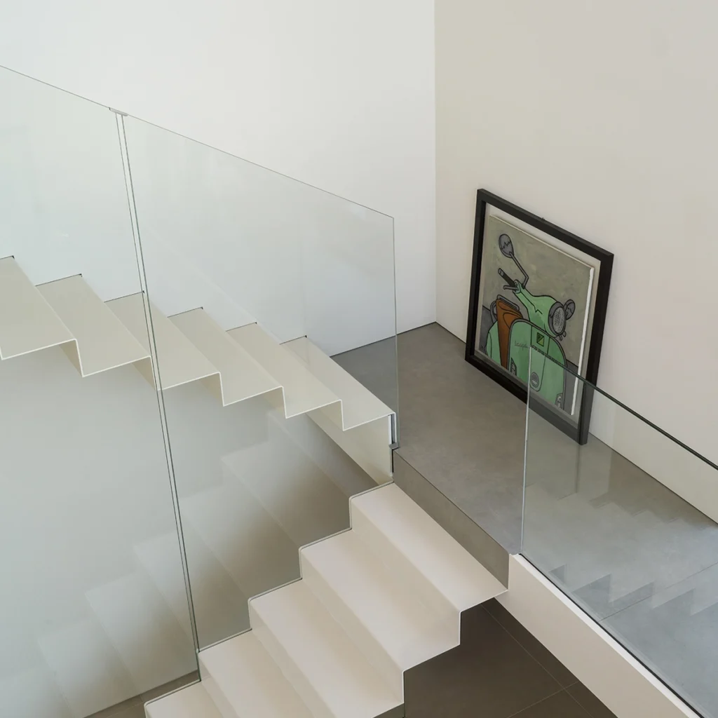
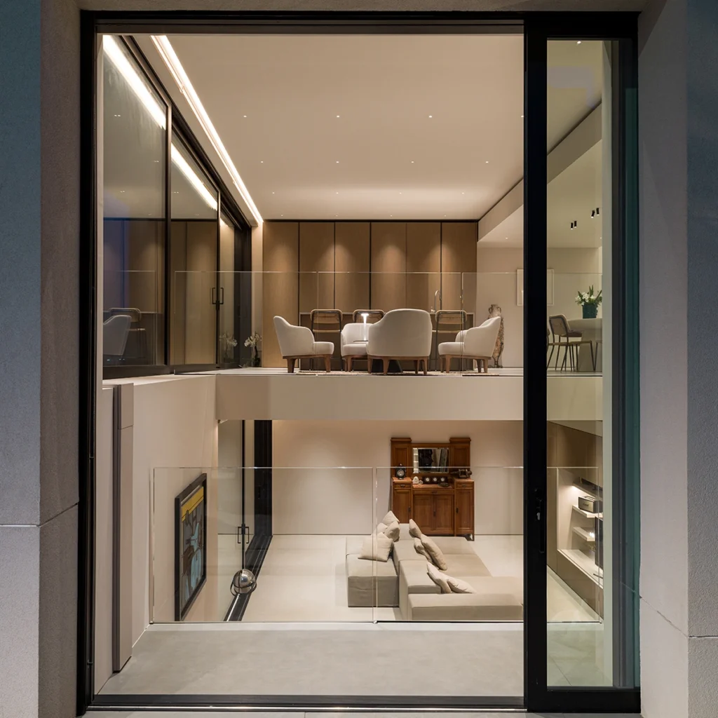
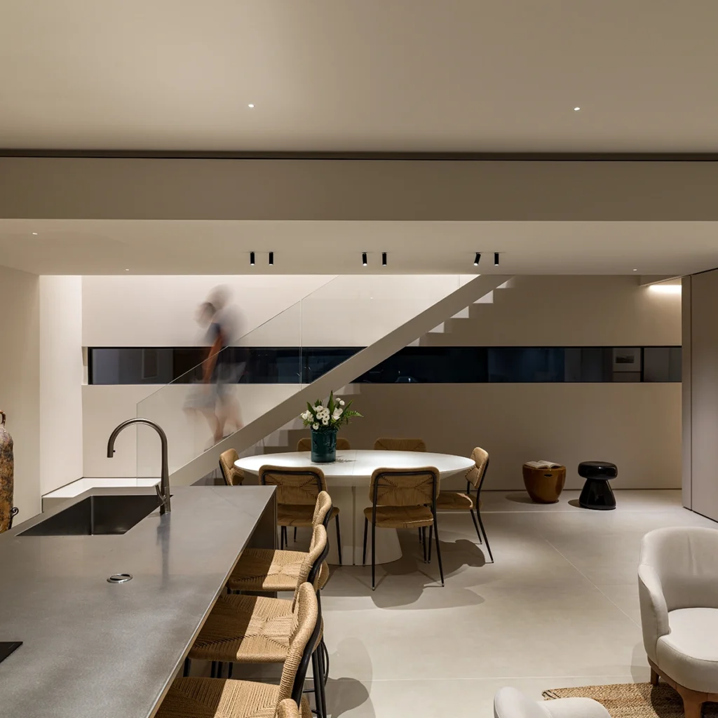
The renovation also profoundly alters the internal layout. The different levels are connected through double-height spaces, staircases, and interior views. The white staircases and glass railings make the connections light and transparent, allowing light to flow freely and maintaining continuous visual connections between the rooms.
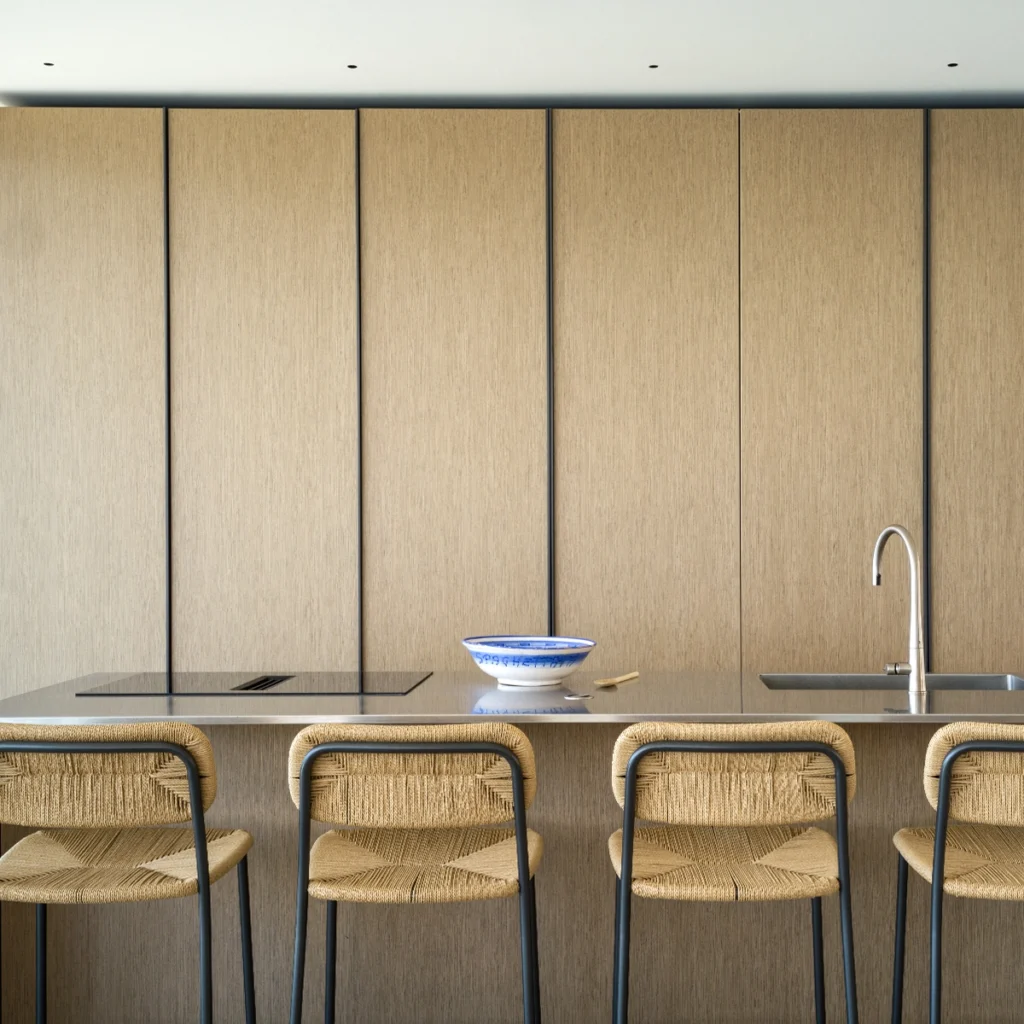
The living area is conceived as an open space in which the living room, dining area, and kitchen retain distinct functions without being physically separated. The built-in wooden furnishings help organize the spaces and introduce a warmer element into environments characterized by light-colored surfaces, glass, and large, continuous floor surfaces.
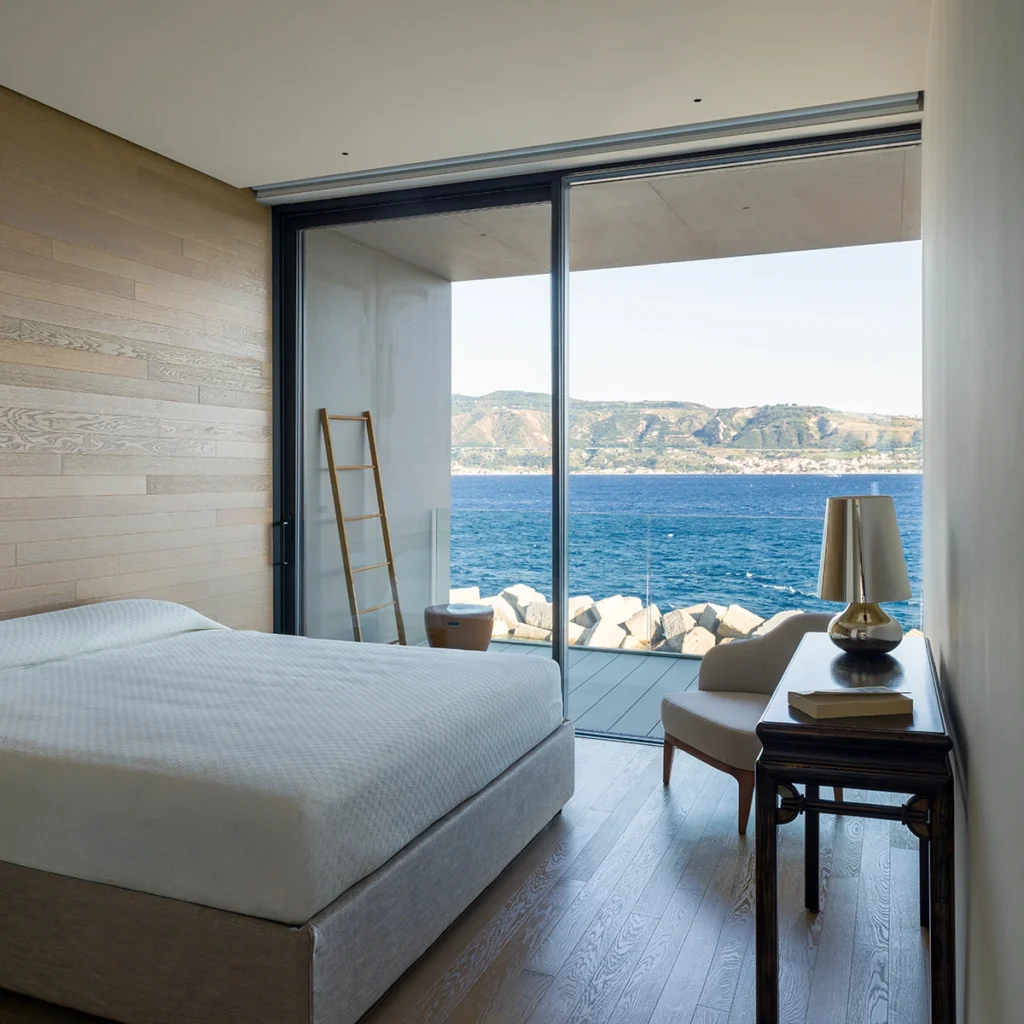
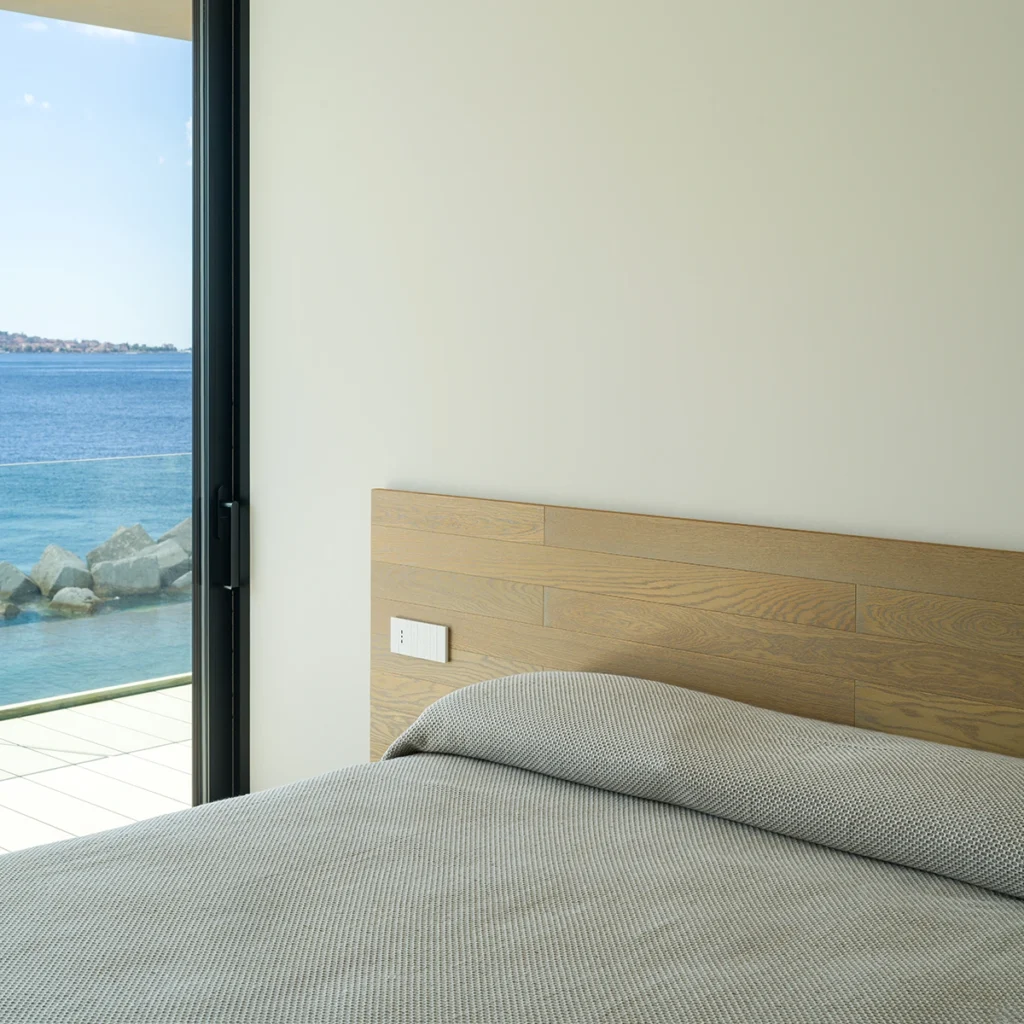
The bedrooms, too, maintain a direct connection with the landscape: the large windows open onto the terraces and bring the sea into the most private spaces of the home.

Open
refurbishment with demolition and reconstruction of a house with sea view
2021
Torre Faro_ME
© lineat all rights reserved
P.IVA 05492030878
© lineat all rights reserved
P.IVA 05492030878